Backyard living
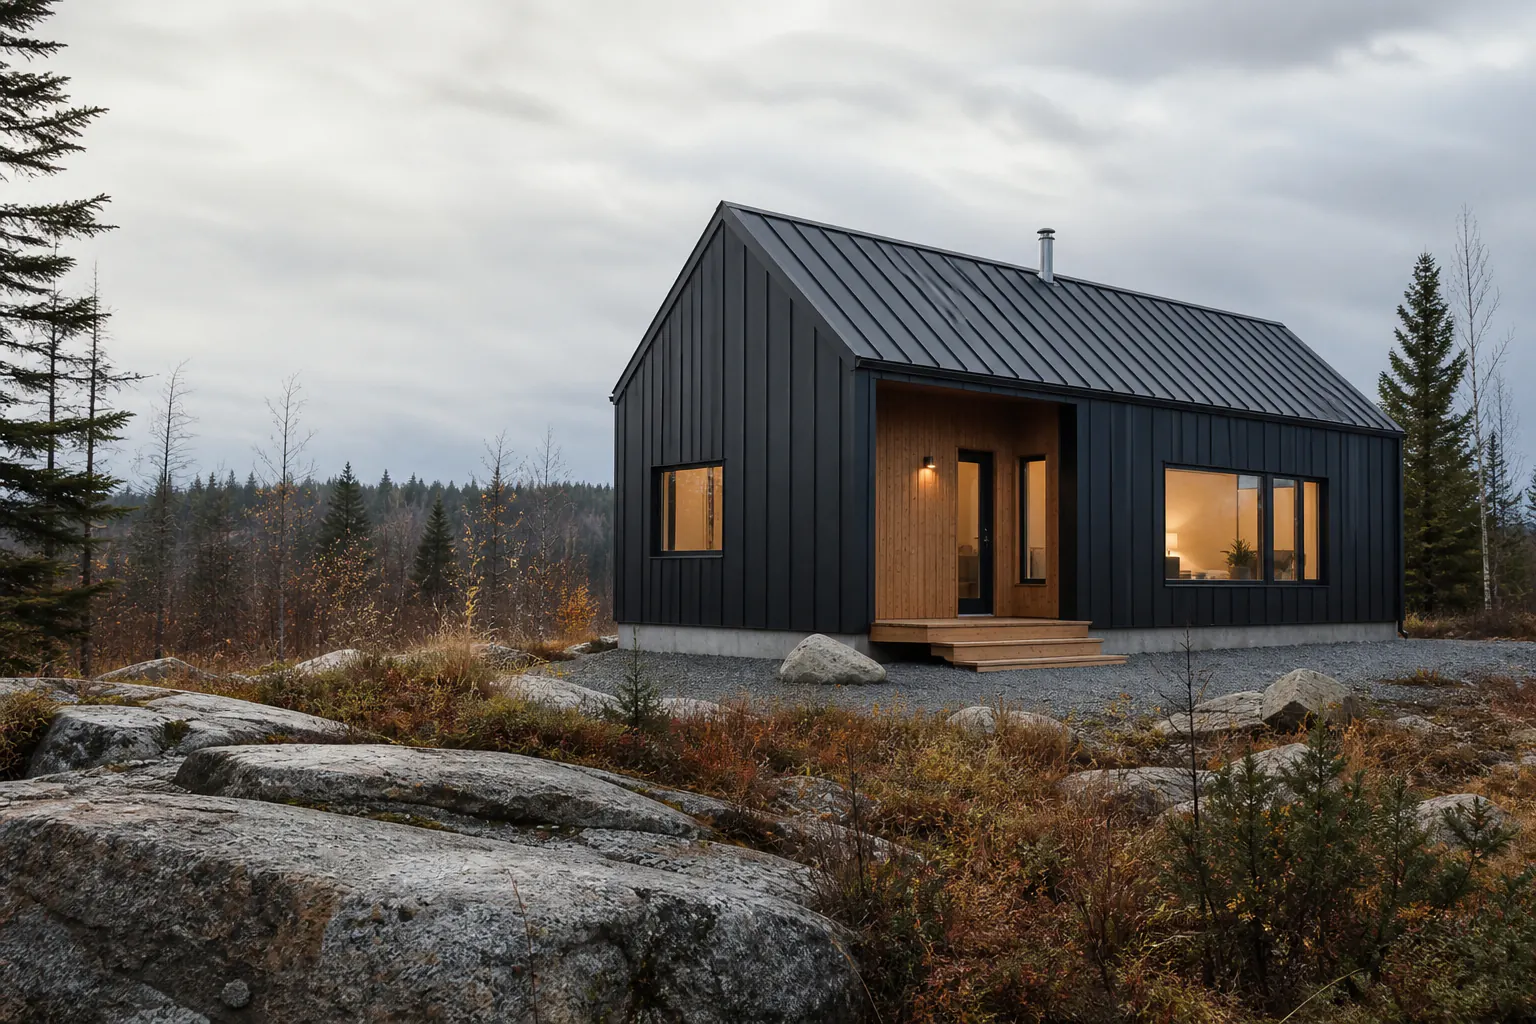
Compact homes · Enduring structure
Canadian steel homes,
built for the future.
Architecturally considered, compact steel-frame homes designed for Canada’s climate, communities, and changing housing needs.
Under 600 sq. ft.Light-gauge steelDesigned for Canadian sites
A more considered way home
Small in footprint.
Expansive in possibility.
North Forge Homes develops compact housing around a simple belief: a smaller home should still feel generous, permanent, and deeply personal.
Our light-gauge steel approach brings structural precision to flexible layouts for urban, rural, rental, and recreational settings. Models are developed with applicable Canadian code and CSA requirements in mind, while final engineering, zoning, permits, and approvals remain specific to each municipality and project.
Discover the collectionDesigned around real life
A home for the life
you’re building.
More independence. More flexibility. More thoughtful ways to use the land you already have.
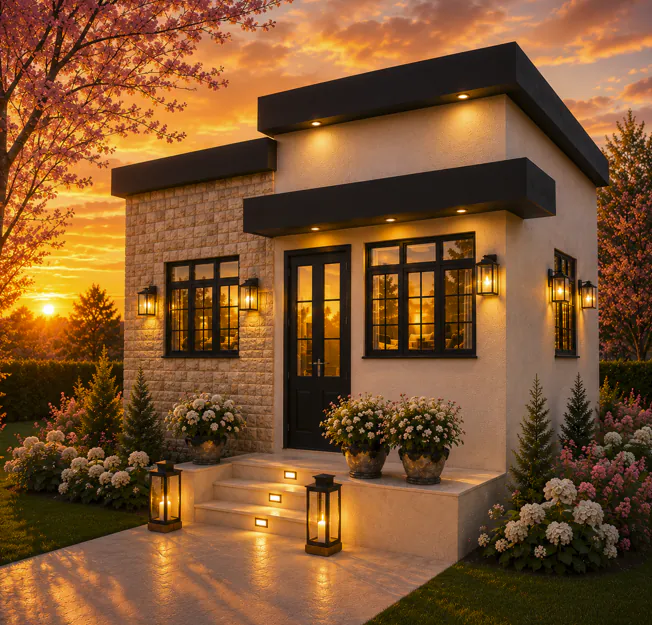
A place of your own
A first home that feels considered—not compromised.
Compact planning makes every square foot work harder while preserving privacy, daylight, and a genuine sense of home.Weekend to year-round
Cottages designed for a longer season.
Durable steel-frame homes suited to recreational and rural settings, subject to site-specific engineering and approvals.Thoughtful density
Rental housing with architectural character.
Repeatable compact-home designs for rental, workforce, and attainable-housing initiatives that still feel personal.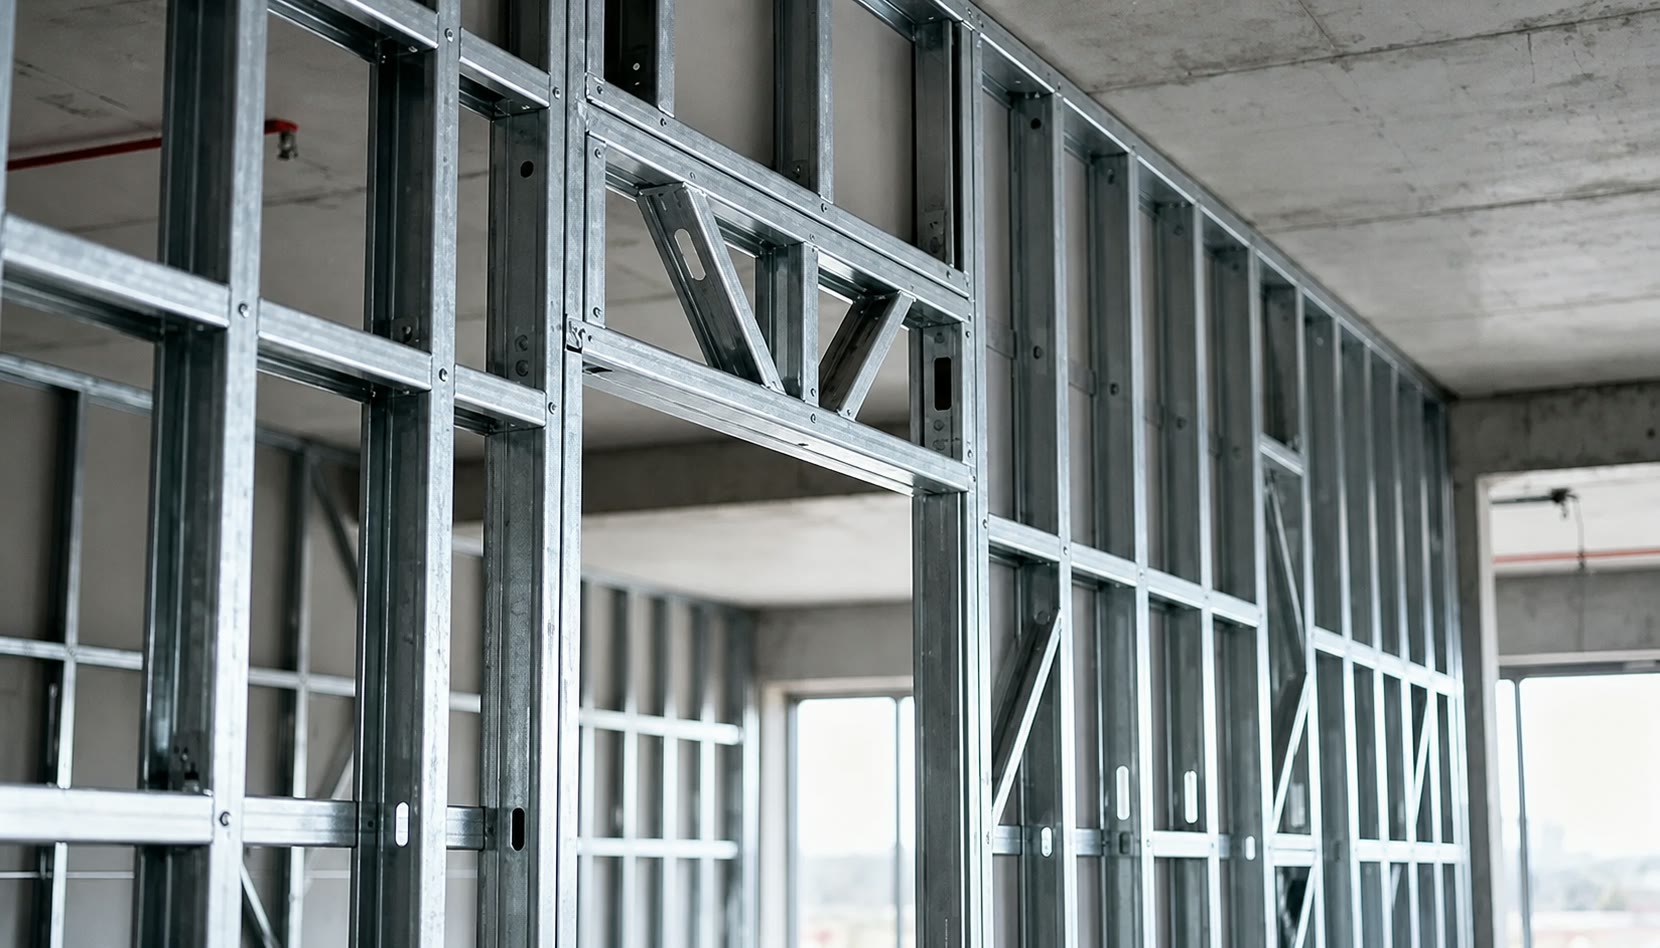
The structure before the finish
Why light-gauge steel
Comfort begins
with the frame.
A precise, resilient structural system designed to support a home for the long term.
Engineered resilience
Light-gauge steel delivers strength without unnecessary weight and can be engineered for site-specific wind and snow loads.
Faster structural assembly
North Forge steel structures can be assembled in as little as 50% of the time required for a comparable wood-frame home and may reduce labour costs by up to 30%.
Precision before the site
Factory-made framing arrives accurately sized, helping streamline assembly and reduce material waste by up to 30%.
Stable by nature
Unlike wood framing, steel does not shrink, warp, split, swell, rot, or attract wood-destroying pests. Steel is non-combustible, fire resistant and reduces insurance costs.
Canadian-made steel
North Forge sources Canadian-made steel. Steel is sustainable, 100% recyclable and eco-friendly.
Time, labour, waste, and insurance benefits are project-dependent. Results vary by design, site, contractor, local requirements, and insurer.
The North Forge collection
Distinct homes.
One clear philosophy.
Three architectural families, each shaped around compact living and an enduring sense of place.
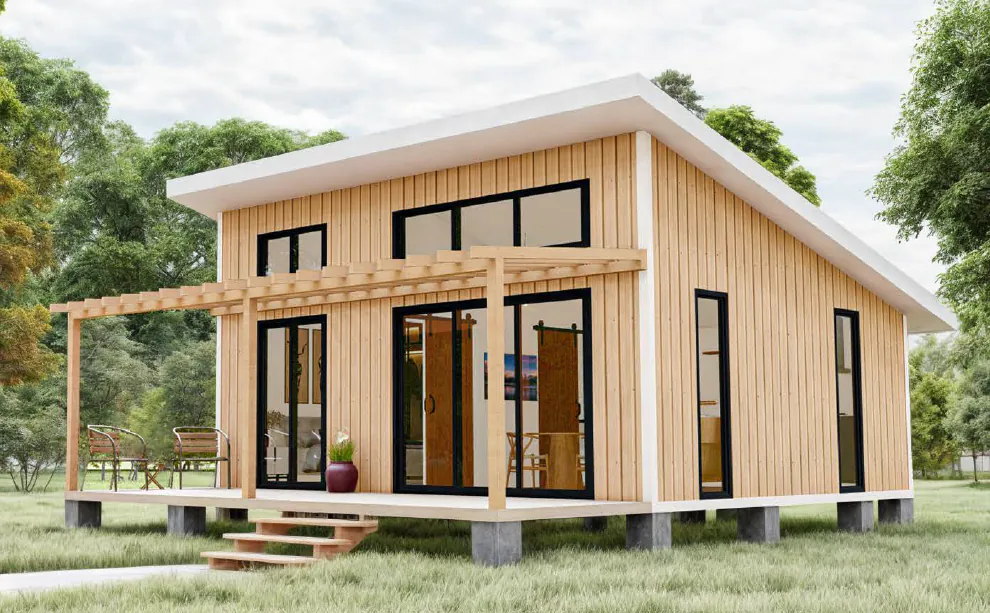
Lake collection · 400 sq. ft.*
Lake 400
ADU · garden suite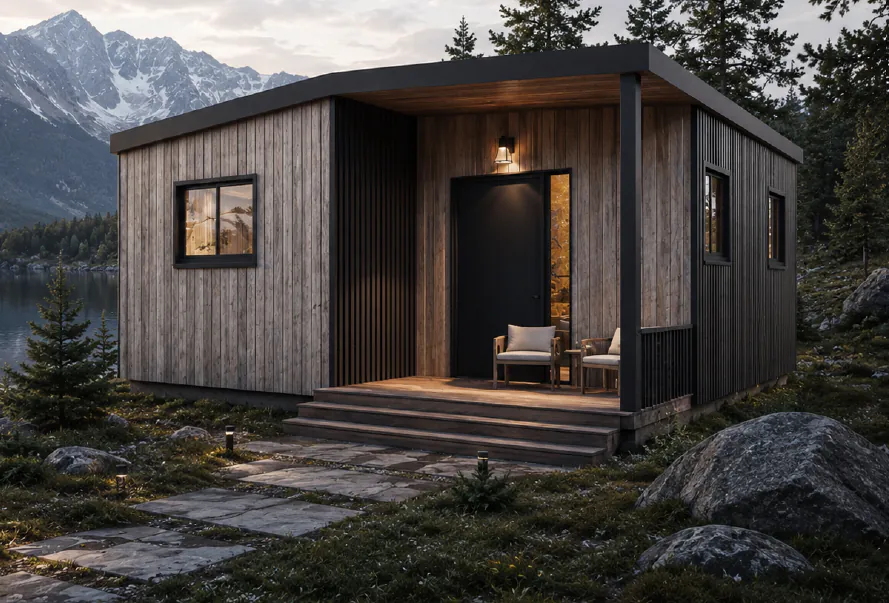
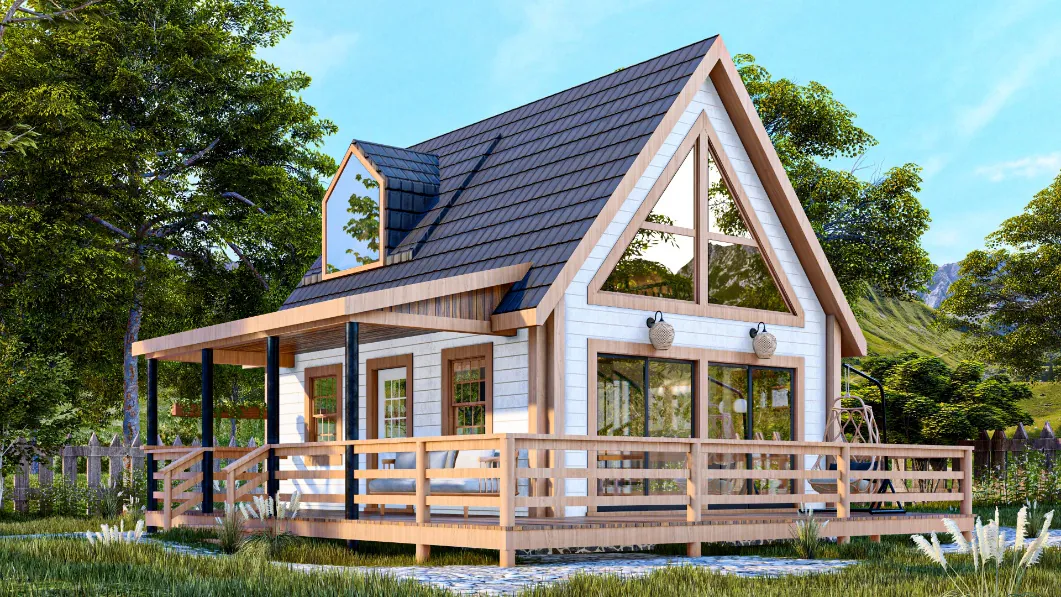
Mountain collection · 520 sq. ft.*
Mountain 520
Rural home · rental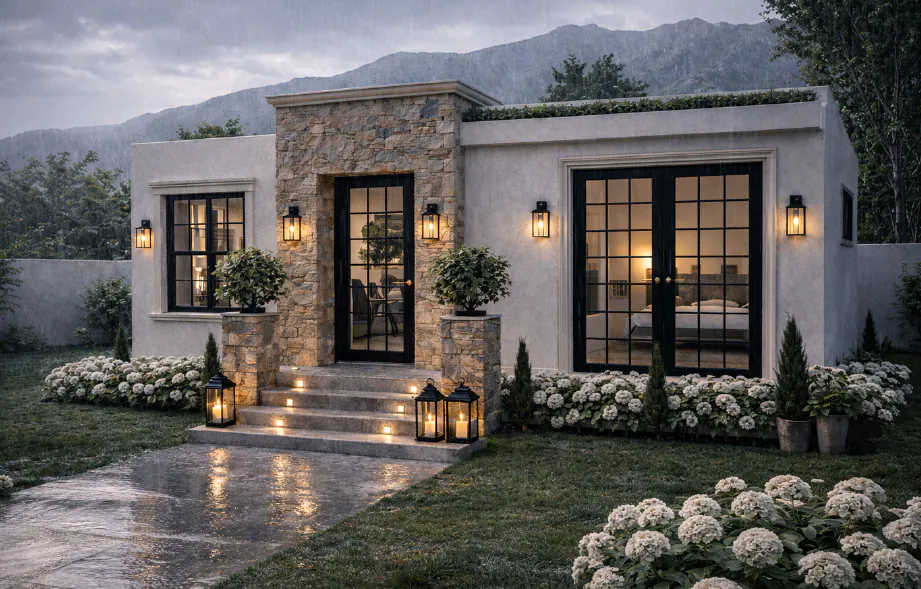
Villa collection · 385 sq. ft.*
Villa 385
Garden suite · guest houseExplore all eight home packages, exterior renderings, and floor plans.
View all models Illustrative development visualization
Housing at community scale
Building more than one home?
Explore how a coordinated family of compact steel-frame homes could support subdivisions, workforce housing, community-led initiatives, and recreational developments.
Explore developmentsA clear path from idea to home
One thoughtful process.
Built around your site.
Every project is different. North Forge helps establish the right questions and project path before manufacturing begins.
Choose your home
Find the model, footprint, and intended use that best fit the life you are planning.
Ground it in place
Review access, zoning, servicing, foundations, and the realities of your site.
Engineer the details
Refine the layout and complete the project-specific structural design required locally.
Bring it to life
Coordinate manufacturing, transportation, assembly, and the path to construction.
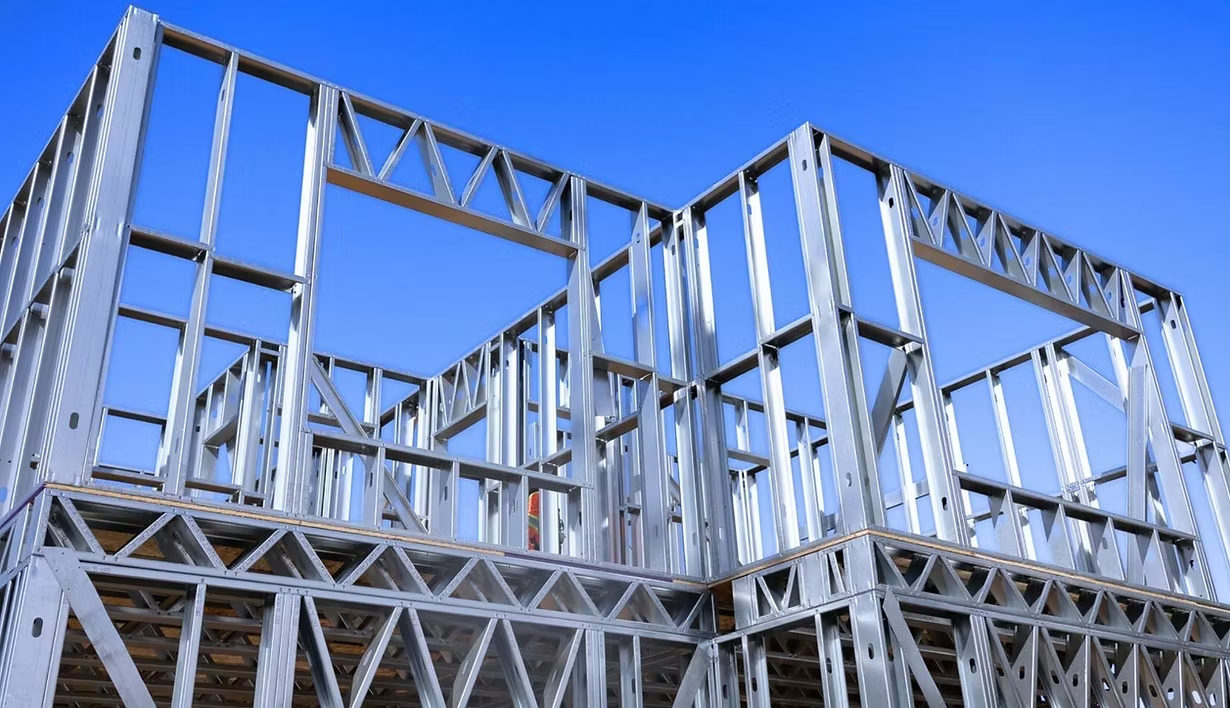
Pricing, engineering, transportation, foundations, utilities, permits, and installation vary by site and municipality.
Make room for what matters
Your next chapter
can start smaller.
Tell us about the site, the people, and the kind of home you are imagining.
Contact North Forge